
Home / Products / Steel Doors
THE DFM DS RANGE
One steel doorset. Fire, thermal and acoustic performance — engineered together.
A lightweight steel leaf on an aluminium block frame, classified up to EI2 120 and CE marked under ETA-22/0324. Every doorset is made-to-measure and precision-manufactured to your opening — within the tested and certified field of application. Not just a fire door; a certified envelope component.
Non-Fire
Steel Doorsets
ei up to 120
fire rated
ei2 + smoke
sa / s200
ud 0.92
thermal
rw 42 db
acoustic
block frame
aluminium
ease of install
load to wall
oversized
dfm os range
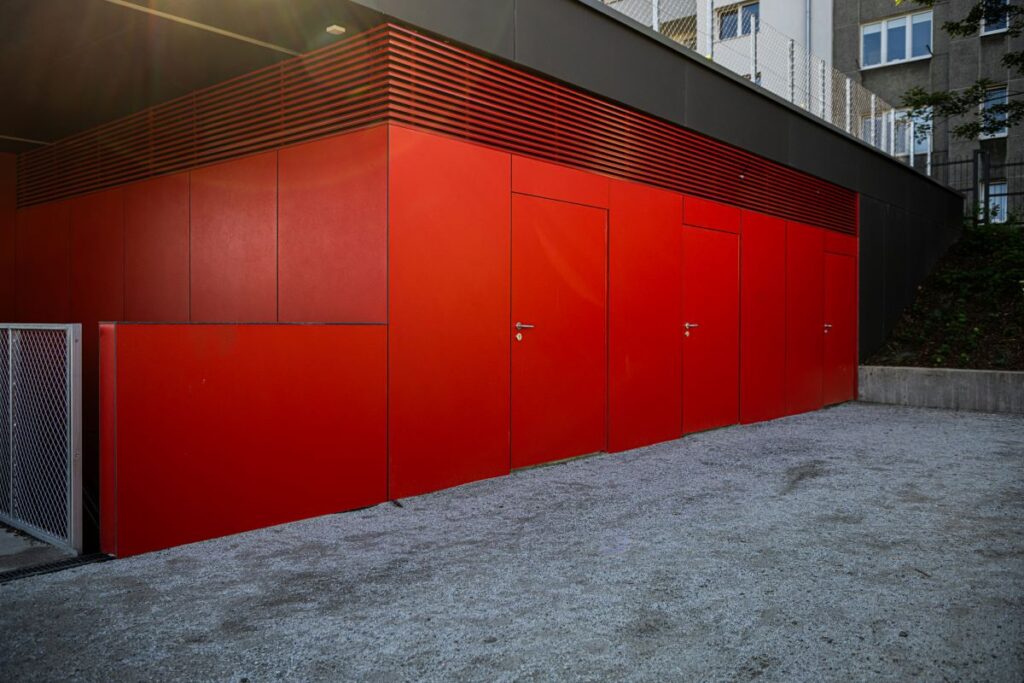
NON-FIRE RATED STEEL DOORS
Not every opening needs a fire rating — but every opening deserves the same door. The DS range includes non-fire-rated steel doorsets that share the identical 65mm steel leaf and the same clean aesthetic as their fire-rated counterparts. Specify fire and non-fire doors side by side across a project and they read as one family, because they are.
- Same 65 mm steel leaf as the fire-rated range — one consistent look
- Internal and external applications
- Powder-coated to any RAL colour
- Made-to-measure and precision-manufactured to your opening
Uniformity across the range means a specifier can mix fire and non-fire doorsets without visual compromise — same leaf, same frame family, same finish, whatever the spec.
FIRE RATED - E, EW AND EI UPTO 120
The DS range is classified across the full spread of fire performance to EN 13501-2 — E (integrity), EW (radiation-limiting) and EI (integrity plus insulation) — from 30 through to 120 minutes. That range lets a fire strategy be met exactly, neither over- nor under-specified.
| Configuration | Leaf width | Leaf height |
|---|---|---|
| DS single leaf (to EI 120) | 338–1524 mm | 599–2690 mm |
| DS double leaf (to EI 120) | per leaf to 1348 mm | to 2689 mm |
Sizes shown are the certified field of application (outer leaf dimensions, DS 120). Every doorset is made-to-measure within these tested limits — the fire classification is only valid when installed to the ETA.
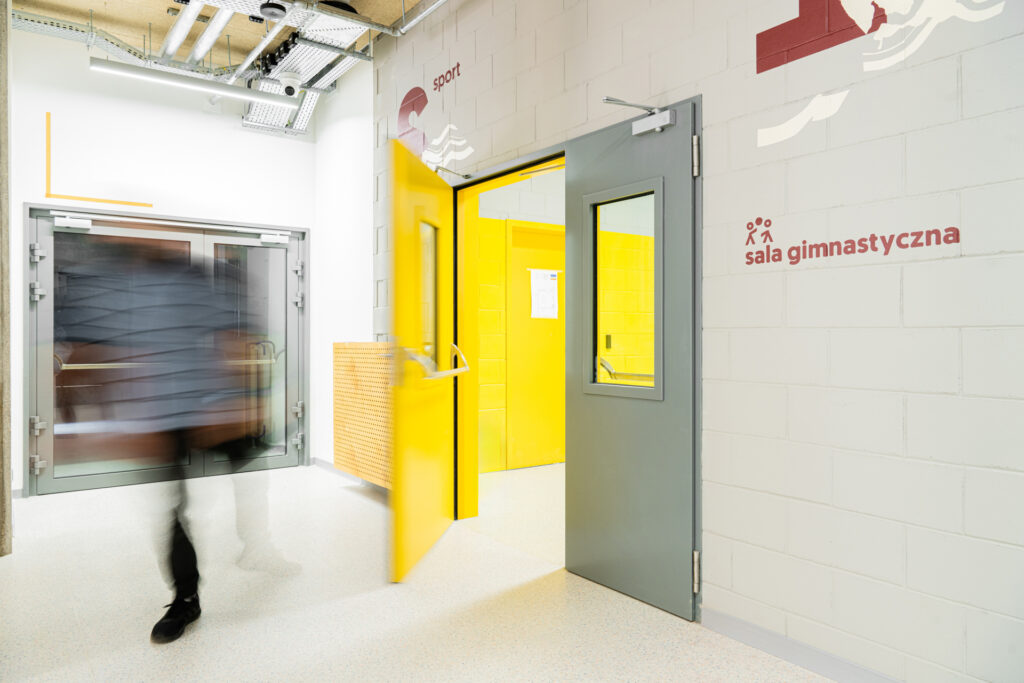
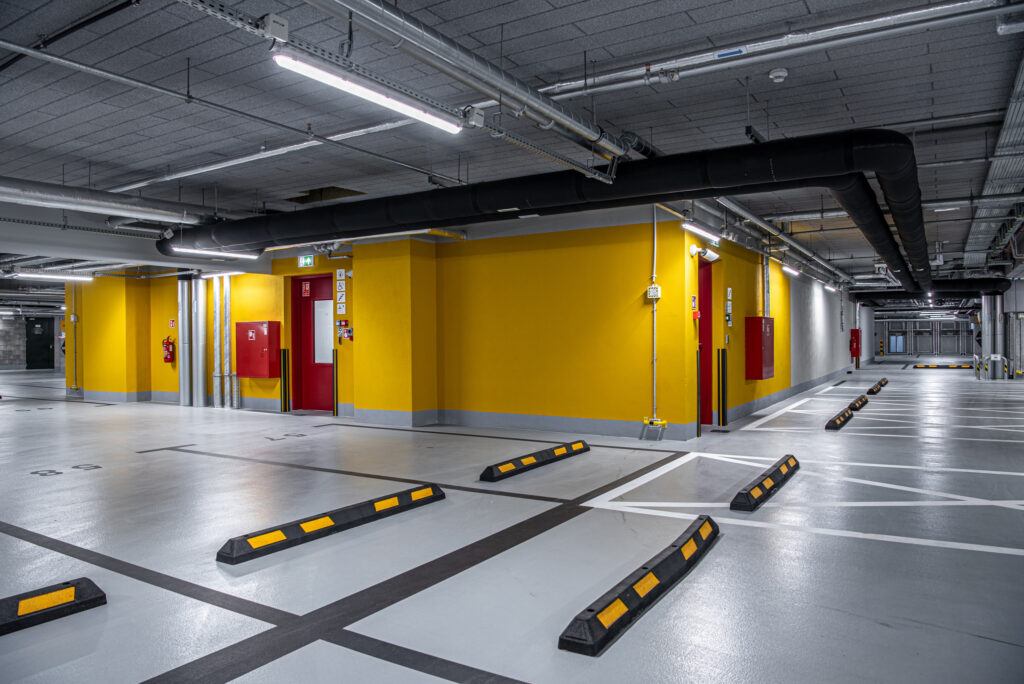
EI2 WITH SMOKE CONTROL - SA / S200
EI2 is the highest combined fire classification — integrity and insulation, with insulation measured at the tougher EI2 threshold. On the smoke-control configurations, the DS range adds Sa and S200 smoke classification: the leakage limits a fire strategy needs for compartmentation in residential and commercial buildings.
Smoke classification (Sa/S200) is a property of the smoke-control doorset configurations, established by separate EN 1634-3 testing — it is not automatically conferred by an EI2 fire rating. We’ll confirm which configuration your strategy requires.
THERMAL - ENVELOPE PERFORMANCE
A DFM DS doorset is an envelope component, not just a fire door. The aluminium block frame with an integrated thermal break lets the range contribute to Part L, SAP and EPC calculations — performance a traditional steel frame can’t reach.
| Block frame | Ud (W/m²K) |
|---|---|
| Without thermal break | 1.6 |
| With thermal break | 1.2 |
A U-value is not declared for doors fitted with a glass vision panel. We’ll confirm the thermal figure for your exact configuration.
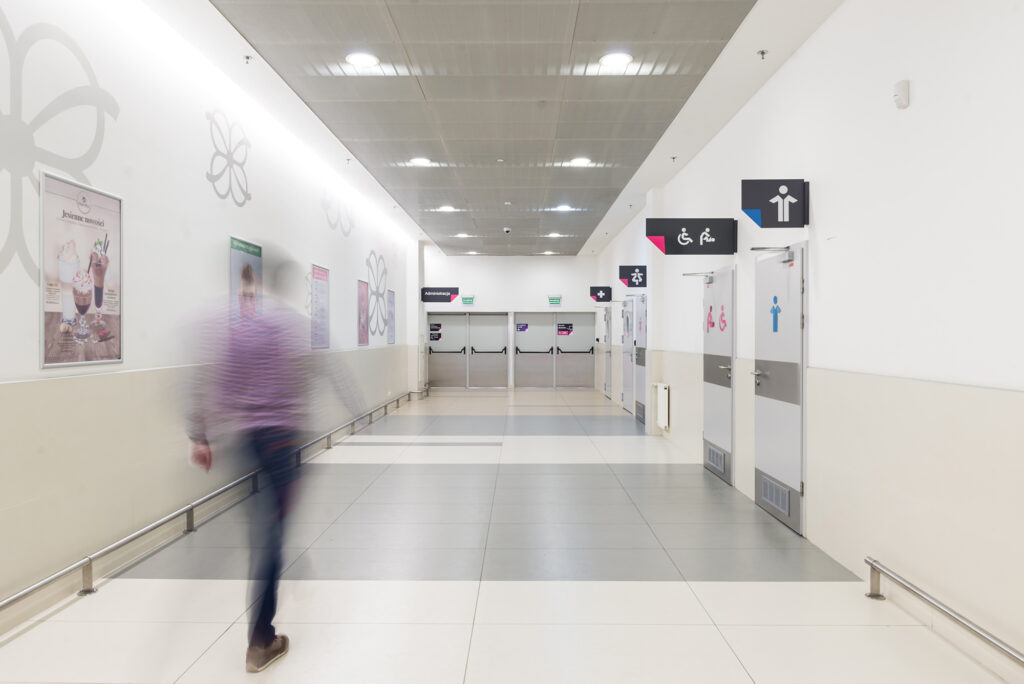
ACOUSTIC - UPTO RW 42 DB
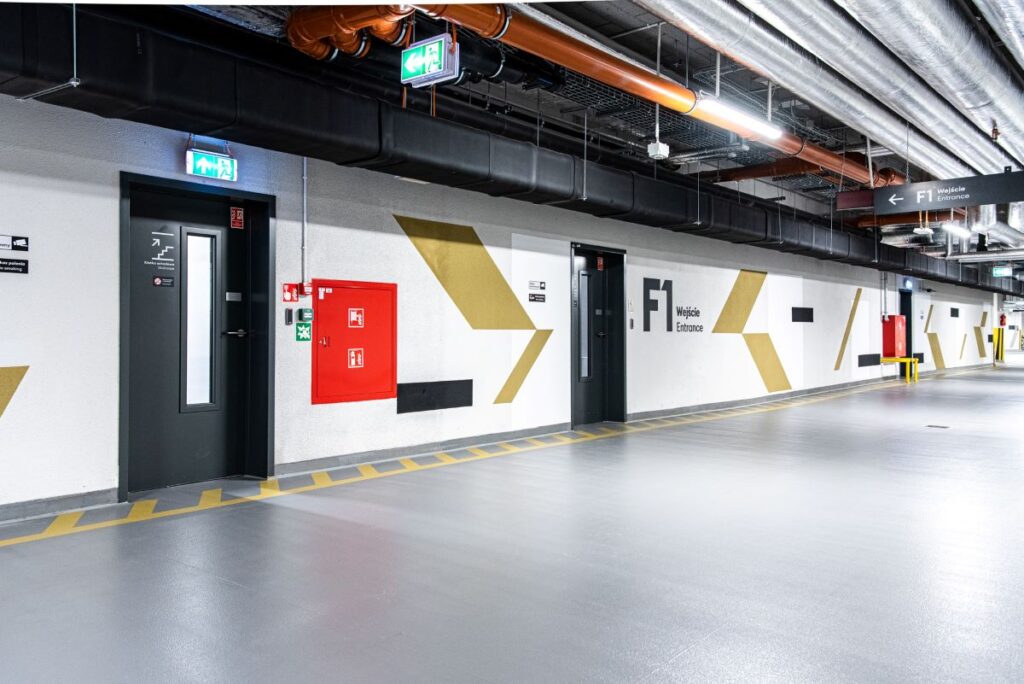
Airborne sound insulation is declared in ETA-22/0324 to EN ISO 717-1, with an automatic drop-down seal fitted. Performance is configuration-specific: a typical single-leaf DS doorset achieves around Rw 35 dB, while the range reaches Rw 42 dB on the larger tested configurations — enough for plant rooms, data halls and acoustically graded commercial partitions.
| Configuration | Rw | Frame size (inner) |
|---|---|---|
| DS single leaf, no vision panel | 35 dB | from 257 mm wide |
| DS single leaf, with vision panel | 34 dB | — |
| DS 90-2S (double leaf) | 42 dB | to 2497 × 2657 mm |
Rw values are declared in ETA-22/0324 to EN ISO 717-1. The automatic drop-down seal is obligatory for acoustic doors. We’ll confirm the exact Rw for your doorset schedule.
ALUMINIUM RECTANGULAR/BLOCK FRAME
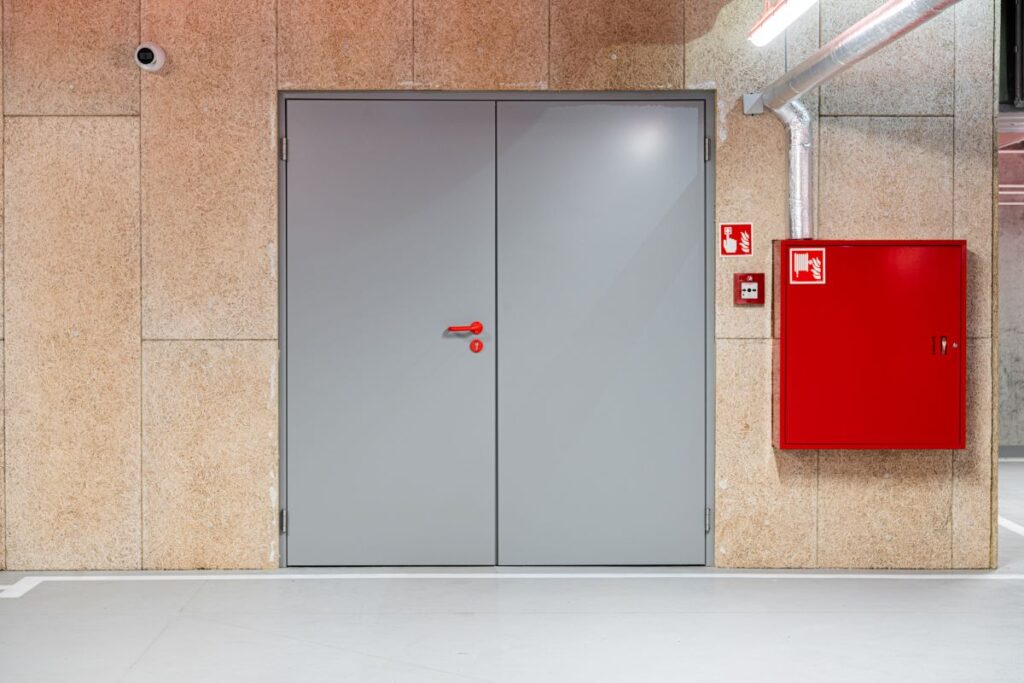
The DS leaf runs on an aluminium block frame — also known as the rectangular frame — the standard profile across the range. It’s extruded aluminium, non-welded and assembled by corner connectors, with a factory-fitted rubber gasket. Fire doors take an intumescent gasket; non-fire doors an EPDM gasket, fitted on site.
- Extruded aluminium, non-welded, corner-connector assembled
- Factory-fitted rubber gasket; intumescent (fire) or EPDM (non-fire) gasket
- Resistant to corrosion in humid conditions
- Powder-coated to any RAL palette colour
- One block frame model across DS 00 / 30 / 30B / 60 and OS 00
- One block frame model across DS 00 / 30 / 30B / 60 and OS 00
Door frame and installation gap must be filled in accordance with the certificate. Frame data sheet available on request.
EASE OF INSTALL - LOAD CARRIED TO THE WALL
The aluminium frame gives DFM an ingenious installation standard. Installation studs pass through the flanges of our custom hinges and through riveted-in casings for the lock and security pins. These purpose-made elements have factory-punched holes that line up with matching holes in the frame.
This reinforced fixing takes the weight of the door leaf off the frame and transfers it directly to the wall. The tensions and deformations typical of steel frames are eliminated, and the finish stays true. The studs are invisible — fully concealed by the gasket.
OVERSIZED - THE DFM OS RANGE
When an opening runs beyond the standard DS field of application, the OS range takes over — large-format steel doorsets, made-to-measure and precision-manufactured to the opening, fire-rated and non-fire, single or double leaf. Both CE marked.
| Hero spec | OS range |
|---|---|
| Fire rating | EI 60 (fire) & non-fire option |
| Maximum single-leaf frame | up to ~1589 × 2732 mm |
| Maximum double-leaf frame | up to ~2643 × 2730 mm |
| Configuration | Single & double leaf, CE marked |
Before ruling a size out as too large, talk to us — the OS range routinely covers openings beyond the standard DS certified dimensions. Maximum sizes shown indicatively from the certified field of application; we’ll confirm against your exact opening.
Specifying the DS range for a UK project?
Send us your door schedule or drawings. We’ll confirm the right DS configuration, frame and performance figures, and connect you directly to DFM for certified quotation.